Capsule House Typhoon Vietnam: Wind Load Guide
Typhoon-proofing a capsule house on the central Vietnam coast: establishing design wind, uplift-governed anchoring, glazing and door detailing.
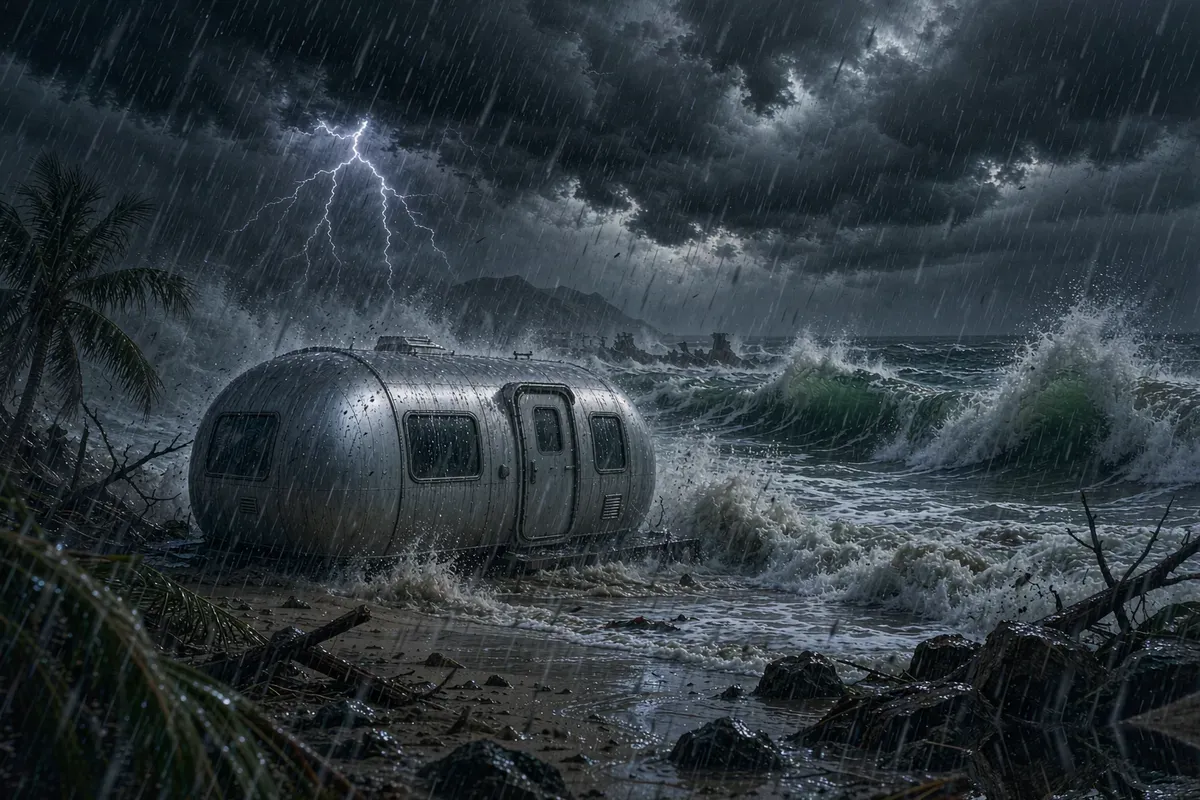
Central Vietnam — from Thua Thien Hue through Da Nang, Quang Nam and Quang Ngai down to Binh Dinh and Phu Yen — sits in the country's typhoon belt. A capsule house placed there has to be specified for wind, and the specification has to be written down before the unit is built, because anchoring and envelope decisions are made in the factory and in the foundation drawing, not on site. This page sets out what to ask for, in what order, and how to verify it. The regional picture for coastal development, siting and import is on our capsule house in Vietnam page.
What Wind Actually Does to a Factory-Built Unit
Five mechanisms, and they are usually designed for separately:
- Uplift. The dominant failure mode for a light, transportable unit. Wind flowing over and around a roof creates suction; if the connection to the foundation is not designed for uplift, the unit does not blow over so much as come apart from its fixings.
- Lateral load and sliding. Pushes the unit horizontally and racks the frame.
- Pressure at the edges. Corners, eaves and ridges see much higher local pressure than the middle of a wall. Anchoring has to be denser where the load concentrates, not evenly spread.
- Debris impact. What breaks glazing in a typhoon is usually something carried by the wind, not the wind itself.
- Wind-driven rain and inundation. Water is pushed through details that rely on gravity, and low-lying coastal sites can also flood independently of the wind.
Note what is not on the list: the building being too weak in the middle. A well-engineered factory-built frame is rarely the weak link. The weak links are the connections, the glazing and the sealing.

Establish the Design Wind First
Do not start with the unit; start with the site's design wind. That figure depends on the location's wind zone, the terrain category around the site (open coast, town, or sheltered inland) and the height and exposure of the installation, and it is established under the applicable Vietnamese loading standard in the TCVN series, as applied by your local structural engineer.
Ask your engineer for the design wind pressure and the uplift figure for your specific site and unit height in writing. Then take that figure to the factory and ask: is this unit engineered for it, and can you show the calculation? A supplier who cannot state a design wind for the unit cannot tell you whether it suits your site. Requirements may vary by application, market and applicable standard.
Anchoring and Foundation
Uplift governs the foundation, and the foundation is a local design item: ground conditions on the central coast are often sandy, which affects both bearing capacity and pull-out resistance. Ask your engineer for a foundation and hold-down design that resolves uplift, and confirm the interface with the unit.
The questions to put to the factory:
- What hold-down points does the unit provide, where are they, and what capacity are they rated for?
- Is there a fixing drawing, and does it assume a specific foundation type?
- How does the anchoring reach the primary structure rather than a cosmetic panel or trim?
- What corrosion protection is specified on the fixings? A coastal site will attack unprotected steel quickly.
- What is the inspection requirement for fixings after an extreme event?
Coastal corrosion is a specification line in its own right. Salt-laden air shortens the life of exposed fixings, brackets and fasteners, and a fixing that has corroded for three seasons is not the fixing that was designed.
Siting: The Free Risk Reduction
Before spending on specification, take the free reduction available from siting:
- Get the level right. Low-lying coastal plots face inundation independently of wind. Establish the flood or surge level for the site and set the finished floor above it. No amount of anchoring helps a unit standing in water.
- Use the terrain. A position behind a ridge, a stand of trees or a natural rise sees lower wind than an exposed crest or an open shoreline frontage. The trade-off is the view — and the view is the reason the unit is there. Decide the balance deliberately, per unit.
- Keep clear of what can become debris. Loose material, unsecured furniture, detachable shading and poorly fixed site structures become projectiles. Design the outdoor area as if it will be hit.
- Space the units. Spacing reduces the chance that damage to one becomes damage to the next.
Envelope, Glazing and Openings
Panoramic glazing is the commercial reason to buy a capsule house and the main wind vulnerability. Ask for the glass specification including safety and any protective film; ask how the frame is fixed and whether the fixing is designed for cyclic pressure rather than static load; and ask whether shutters or a protective system is available for the most exposed elevations. Damaged glazing in a storm also breaches the envelope, and water ingress after glazing failure does more internal damage than the glass itself.
Doors deserve specific attention: an outward-opening door on the windward side is a common failure point. Confirm the swinging direction, the latching arrangement and the threshold detail. Then look at every penetration — power, water, condensate, data — and ask how each is sealed against wind-driven rain.
Before the Season, and Before Each Storm
| When | Check |
|---|---|
| Pre-season | Fixing torque and corrosion; glazing and frame condition; seals; shutter or protection system; drainage paths clear |
| Storm watch | Secure or remove loose outdoor items; close and latch all openings; confirm the power and backup arrangement; move guests if the operating plan says so |
| After the event | Photograph before touching; inspect fixings, glazing, envelope and underside; check for water ingress; re-torque and record |

Power, Water and the Days After
Wind is rarely the only disruption. Plan for loss of supply: what runs on backup, for how long, and what stops safely rather than abruptly. Confirm that the unit's protective devices and earthing suit the local supply — Vietnam operates on a 220 V / 50 Hz supply. Plan water too: if the unit depends on a pumped supply, a power outage is a water outage, and a unit without water cannot be occupied.
Keep a small spares holding on site — glazing, seals, fixings, the parts with the longest lead time. In a coastal province after a regional storm, everyone is ordering the same parts at the same time.
Verification Before Shipment
Ask for, and keep: the design wind the unit is engineered for and the basis of that figure; the hold-down arrangement with rated capacity and a fixing drawing; the glazing specification; the corrosion protection specification for fixings; the foundation type and level tolerance assumed; and the water test result. These are cheap to produce before shipment and effectively impossible to reconstruct afterwards.
What to Send Us
Send your site location, exposure, ground conditions if surveyed, the configuration you are considering, and the design wind your engineer has established. We will confirm what our units are engineered for, where the anchoring interface sits, and what has to be resolved by your local engineer. We publish no price figures — they depend on configuration, route, market conditions and date, and only your suppliers can establish them. Review the Galactic A series configurations and send your details through the contact page.
More from the Blog

Capsule Home Cost Guide: What You Really Pay in 2026
EXW, shipping, install and the hidden line items — a transparent breakdown of total landed cost.
Read article →
How to Install a Capsule Home in 3 Days: A Step-by-Step Guide
From site prep to first guest — the exact sequence our install crews follow on every deployment.
Read article →
Real Owners, Real Numbers: Success Stories
How a lakeside resort, a Spanish glamping site and a Singapore dealer hit their targets.
Read stories →Talk to the Factory
Ready to Ride the 2026 Wave?
Get the latest catalog, pricing tiers and a layout sketch for your land — straight from the engineering team.