Glamping Pod with Bathroom: Resort Buyer Specs
Glamping pod with bathroom specs for resort buyers: ensuite versus a facility block, wet room build-up, drainage, hot water recovery and extract.

Whether a glamping pod has its own bathroom is the specification decision that most directly determines nightly rate, housekeeping cost and the number of units you can operate with one team. It is also the decision most often made by looking at competitor photographs rather than at the plumbing. This page is written for resort buyers specifying units for purchase, and covers the ensuite question only. Pod pricing sits in glamping pod prices, footprint choices in glamping pod sizes, and the wider category in the glamping pods pillar.
Ensuite or shared facility block: decide on four variables
There is no universal answer, but there is a defensible method. Score each option against four variables and the answer usually becomes obvious for your particular site.
| Variable | Ensuite in every pod | Shared facility block |
|---|---|---|
| Nightly rate potential | Higher; guests pay for privacy | Lower unless the block is exceptional |
| Capital per letting unit | Higher; duplicated across every pod | Lower; one well-appointed facility serves many |
| Housekeeping per changeover | Concentrated in one visit, one lockable room | Split across pod and block; higher travel time |
| Winter or wet-season appeal | Strong; no outdoor walk in weather | Weaker; the walk is the objection guests raise |
The third row is the one most often miscounted. Time-and-motion, not square metres, is what housekeeping costs money in. A pod with an ensuite is cleaned by one person in one visit. A pod plus a distant block means travel time between two locations, and in wet weather it means drying the route as well. Multiply that across twenty units and the difference is a meaningful part of the operating budget.
The wet room build-up
An ensuite in a factory-built pod is almost always a wet room rather than a separate shower cubicle, because a wet room uses the available footprint efficiently and has fewer joints to seal. The build-up matters more than the fittings. In order, from the structure outwards: substrate, tanking or waterproof membrane carried up the walls to a stated height, falls to the drain, tile or panel finish, and sealant at every change of plane. Any one of these done badly produces a leak that appears months later and is expensive to trace.
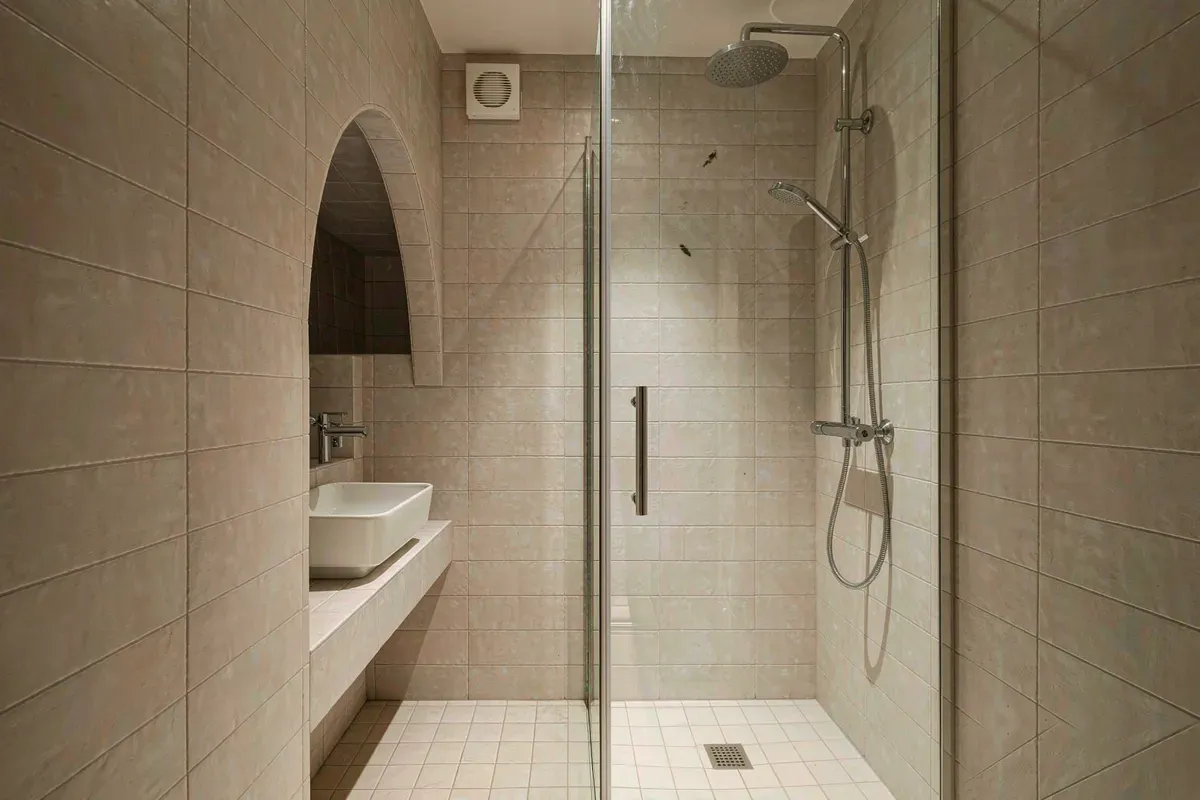
Ask three specific questions of the manufacturer. Where does the waterproof membrane terminate up the wall, in millimetres, and is that stated in writing? How is the floor fall formed — a shaped substrate or a screed, and either way, is the fall formed before or after the unit is transported? And what is the detail at the floor-to-wall junction, which is where failure concentrates. Detail-level questions like these separate a manufacturer who has built hundreds of wet rooms from one assembling them for the first time. The technical method is set out further in wet room specification for capsule units.
Drainage, falls and the transport problem
Floor falls present a specific difficulty in a relocatable unit. A fall formed in the factory can be disturbed by transport flex, and a unit that is not perfectly level on its foundations will drain toward whatever corner is lowest regardless of the designed fall. Two mitigations: form the fall in the substrate rather than in a thick screed so there is less to crack, and specify foundations that can be re-levelled, so the installer can correct rather than compensate.
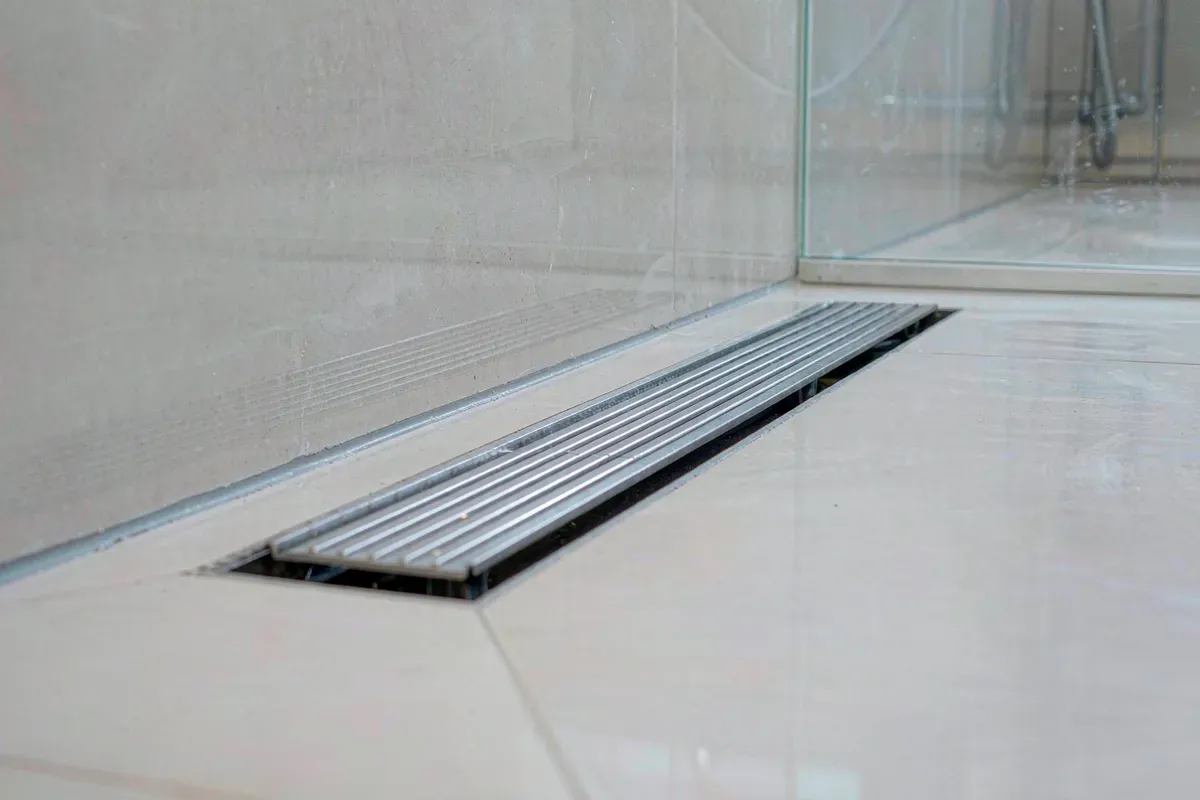
Drain selection follows from use. A linear drain along one wall suits a single-plane fall and is easier to keep clean than a point drain with four separate falls meeting in the middle. Whatever is chosen, it needs to be accessible — a drain that cannot be opened without tools will not be cleaned as often as it needs to be, and hair plus soap is a predictable combination.
Hot water: delivery time and recovery
Hot water is where ensuites either delight or disappoint, and it is governed by two numbers: how long a guest waits at the tap, and how long before the next guest can shower. Both depend on the delivery method.
- Local instantaneous heater at the pod: short wait if the run is short, no storage losses, but high electrical load at the moment of use — which must appear in the load statement.
- Centralised plant with a ring main: consistent supply across many pods, but dead-leg volume means waiting, and the distribution loses heat continuously unless it is well insulated and controlled.
- Storage cylinder per pod: good recovery if sized correctly, but occupies floor area and adds standing losses.
For a dispersed resort, local electric storage or instantaneous units usually win on guest experience and lose on peak load; for a tight cluster, a centralised plant is more efficient but needs a well-designed return or trace heating. Either way the decision must be visible in the electrical load planning, because a bank of pod water heaters switching on at once is a significant peak. See hot water system sizing.
Ventilation and moisture control
A wet room in a small sealed unit generates a great deal of moisture. Without adequate extract, that moisture migrates into the sleeping area and into the building fabric, which is how condensation and mould problems begin. Specify extract by duty rather than by appearance: a unit rated for the room volume with an adequate run-on timer, discharging outdoors rather than into a void.
Where the pod sits in a humid climate, mechanical ventilation matters even more, and ideally runs intermittently regardless of whether the bathroom is in use. Humid-climate detail is covered in condensation in humid climates, and air quality generally in air quality, ventilation and filtration.
Black water routing and the site constraint
An ensuite converts each pod into a black water source, which changes the site infrastructure substantially compared with a pod served by a shared block. Every unit needs a connection to a treatment route, the route needs fall, and the treatment plant needs to be sized for the full occupancy rather than for the number of guests using facilities at any moment.
Where the site is sloping this may be straightforward; on flat or rocky ground it may require pumping, which introduces power, alarms and maintenance into what was previously a passive system. Decide this with the site layout rather than after it. Water supply and drainage planning covers the method in a tropical context that transfers well.
Specification checklist for an ensuite pod order
- Wall termination height of the waterproof membrane, stated in writing.
- How the floor fall is formed, and whether it is formed before transport.
- Floor-to-wall junction detail and the sealant specification.
- Drain type, and whether it can be cleaned without tools.
- Hot water method, peak electrical load, and recovery time between guests.
- Extract fan duty, run-on timer setting, and discharge route.
- Black water connection point, fall available, and treatment plant sizing basis.
- Housekeeping access: can one cleaner complete the unit in one visit?
Requirements may vary by application, market and applicable standard. Verify each line against your own jurisdiction and your own designer rather than treating this list as sufficient on its own.
More from the Blog
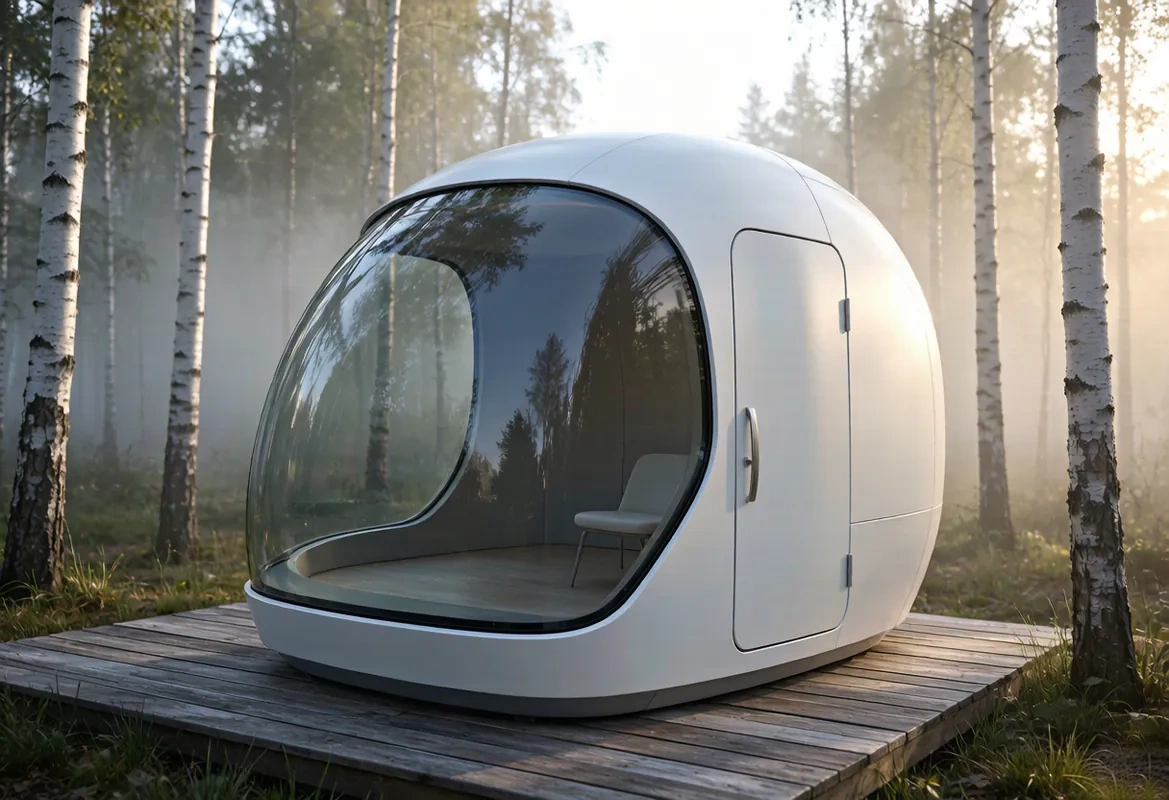
Capsule Home Cost Guide: What You Really Pay in 2026
EXW, shipping, install and the hidden line items — a transparent breakdown of total landed cost.
Read article →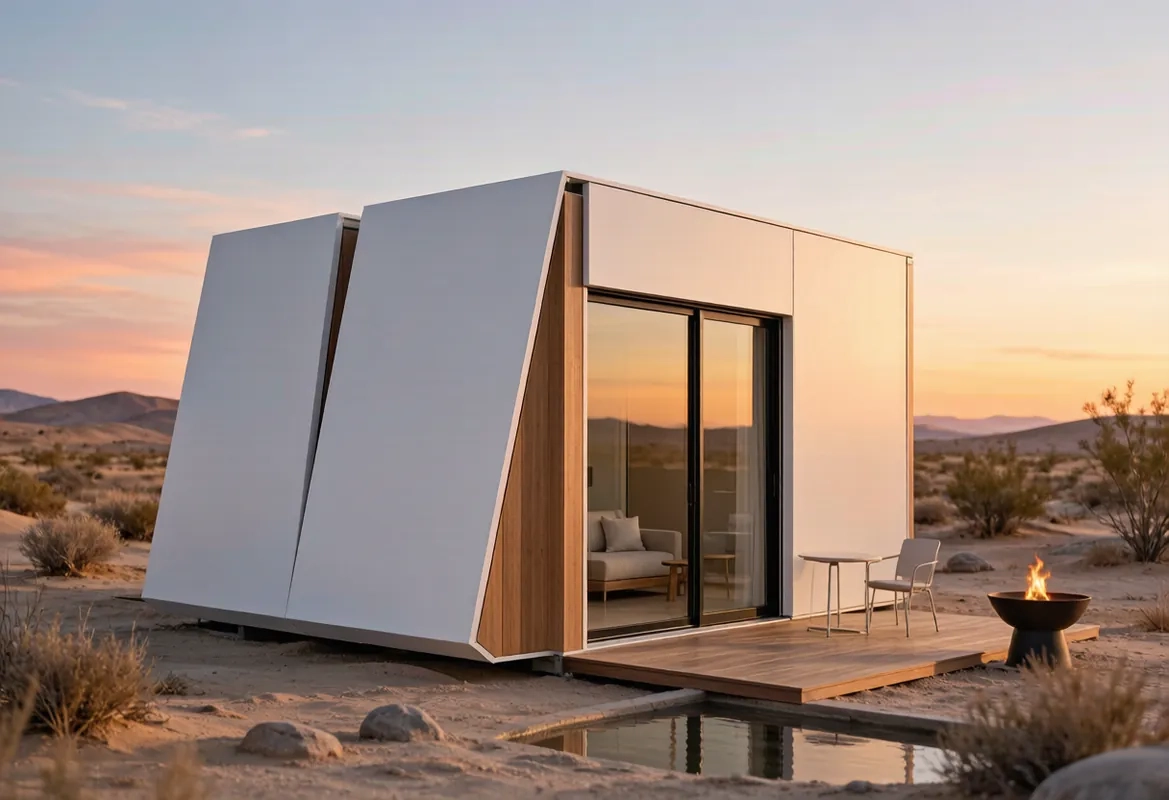
How to Install a Capsule Home in 3 Days: A Step-by-Step Guide
From site prep to first guest — the exact sequence our install crews follow on every deployment.
Read article →
Real Owners, Real Numbers: Success Stories
How a lakeside resort, a Spanish glamping site and a Singapore dealer hit their targets.
Read stories →Talk to the Factory
Ready to Ride the 2026 Wave?
Get the latest catalog, pricing tiers and a layout sketch for your land — straight from the engineering team.