Capsule House vs Glamping Pod for Resort Projects
Capsule house vs glamping pod for resort projects: structure, floor area, glazing, climate fit, transport and rate positioning compared for procurement.

Choosing between a capsule house and a glamping pod is a procurement decision, not a taste decision, and the right answer depends on what your project needs to charge, carry and maintain. Both products serve the outdoor hospitality market, but they differ in structure, floor area, view experience and logistics in ways that show up in your operating numbers. This comparison stays at the specification level, and points to the deeper category detail in our glamping pods guide.
Enclosure and Structure
A space capsule house is a factory-finished steel-framed unit, typically with a monocoque style shell, insulated wall panels and large panoramic glazing as a defining feature. A glamping pod is usually a lighter timber or composite structure, often partially site-assembled, with smaller openings and a more cabin-like envelope. Neither is inherently better; they solve different problems. The capsule arrives as a sealed finished box, which suits projects that want minimal on-site trades. The pod's lighter structure suits plots with strict access limits or designs that blend into woodland settings.
For buyers who want the full range of capsule models laid out, our model and cost comparison shows how the A-series sizes scale, and the structural differences below explain where each product stops competing with the other.
Floor Area and Layout Ceilings
Area is where the products separate most clearly. A compact capsule in the A30 class delivers an efficient studio footprint, while larger models such as the A70 add floor area and, in many configurations, a second level. Pods generally max out at a studio or small one-bedroom scale because their structure and transport logic favor smaller volumes.
| Attribute | Space capsule house | Glamping pod |
|---|---|---|
| Structure | Steel frame, factory-finished shell | Timber or composite, partly site-built |
| Floor area range | Studio to family layouts, upper levels on large models | Studio and small one-bedroom scale |
| Glazing | Panoramic curved panels as a signature feature | Conventional windows, occasional picture window |
| Delivery form | Complete finished unit on a truck | Kit or finished small unit, site assembly varies |
| Positioning | Premium stays, destination accommodation | Accessible nature stays, higher unit counts |
Buyers planning pod-based layouts will find the dimensional detail in our glamping pod sizes article, and capsule-side dimensional planning in our A-series size guide.
Glazing and the View Experience
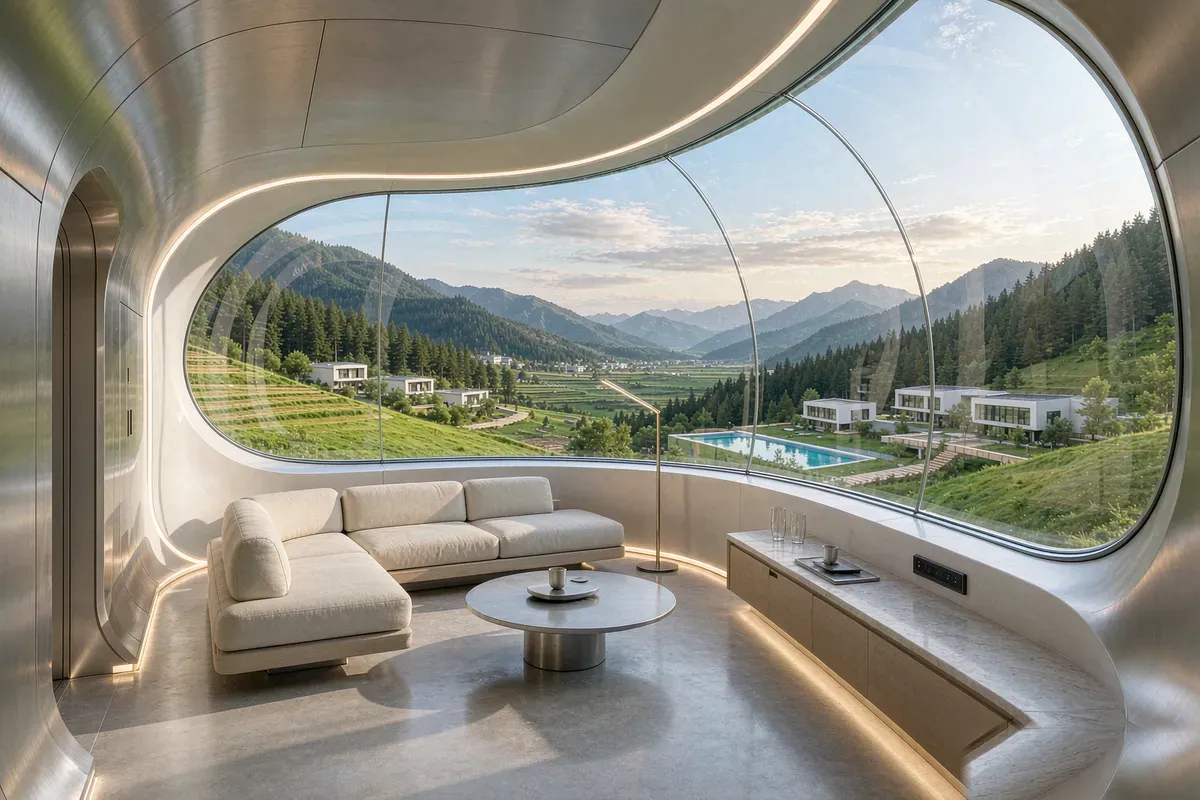
This is the capsule's strongest card. A curved panoramic wall turns the view into the room, and in markets where the landscape is the product, that experience supports higher nightly rates. It also brings consequences: larger glass areas need better thermal specification in hot climates, and cleaning access matters on upper panels. Our glazing and heat gain article covers the thermal side for Gulf projects, and the same logic applies anywhere sun meets large glass.
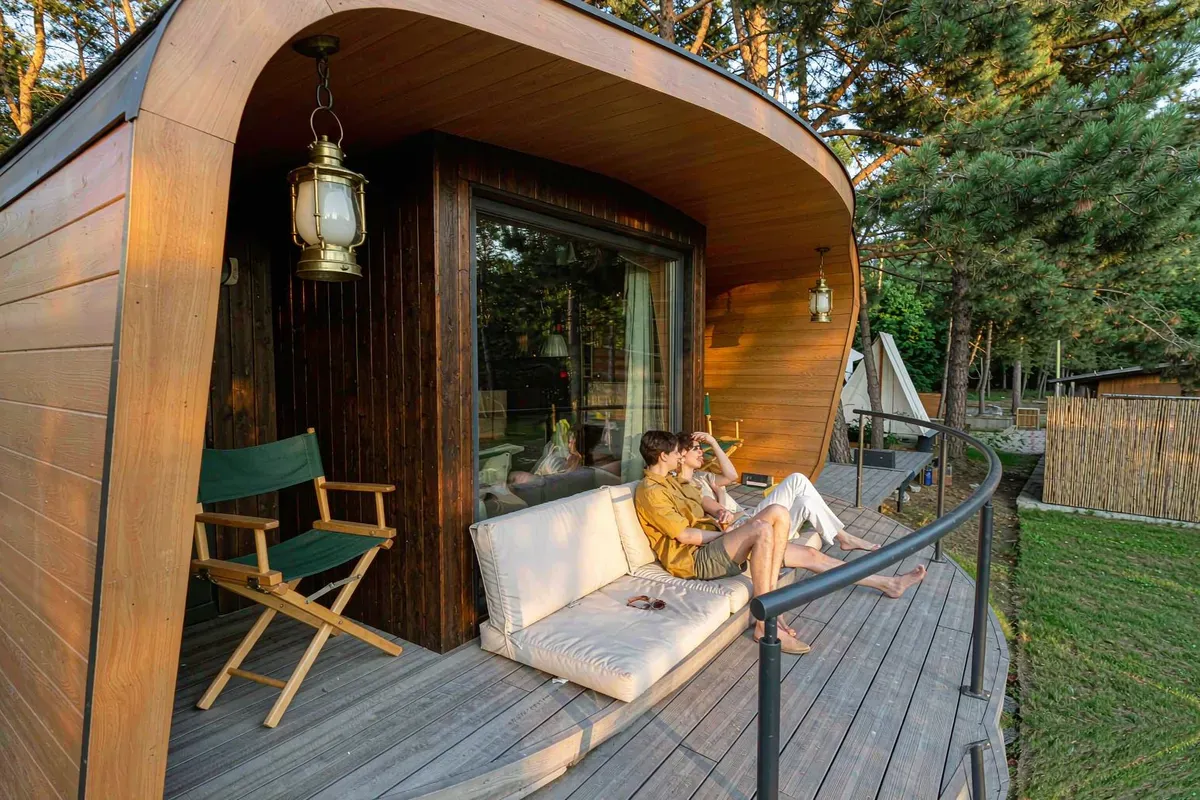
Pods answer with coziness rather than spectacle. A timber interior reads warm and photogenic in its own way, and for forest plots where a glass wall would overlook a parking area instead of a view, the pod's smaller openings are simply better siting. Match the product to what the site actually offers the guest from the pillow.
Insulation and Climate Suitability
A capsule's steel shell and panel system insulate predictably and seals tightly, which matters in hot, humid or dusty climates. Pods insulate well when specified well, but timber construction needs more attention to sealing, ventilation and moisture detailing, especially in tropical humidity. Our glamping pod insulation article covers the pod-side specification, and buyers in Southeast Asian conditions can compare it with our Thailand market guide, which shows what tropical operation demands of any enclosure.
Transport and Installation Differences
A finished capsule ships as oversized cargo and installs on a prepared foundation with a crane, so access planning is part of the purchase. Our delivery access and crane guide explains that survey. Pods, being lighter and sometimes kit-form, can reach sites a truck-and-crane combination cannot, and some designs are assembled by a small crew with basic equipment.
When the capsule is the right call
Choose the capsule when three conditions hold together: the site has road and crane access, the view from the unit is worth framing in glass, and the business plan positions the unit at the premium end of the rate ladder. Under those conditions the capsule's higher delivered cost is repaid through rate positioning rather than through unit count, and its sealed shell keeps maintenance predictable in hot or humid climates.
When the pod is the right call
Choose a pod when the plot is remote, steep or wooded and heavy lifting is impractical, or when the plan needs more units per hectare at accessible rates. Pods also suit phased projects that start small, because a crew can add units one at a time without mobilizing a crane fleet for each delivery.
- Mixed fleets are common: capsules for the premium view units, pods for density in the back of the site.
- Phase the mixed fleet so the access-heavy capsule installations happen in one mobilization window.
Operating Costs Across the First Five Years
Purchase price is the headline number, but the procurement comparison should extend into the first years of operation. A capsule's sealed envelope and factory systems concentrate maintenance into predictable items: seal checks, track cleaning and coating inspection. A pod spreads maintenance across timber care, roof detailing and the moisture management that any site-built structure demands, and the intensity of that care depends on climate and build quality.
Energy is the second running cost that separates them. Large glazing raises cooling loads in hot climates unless the glass specification is upgraded, and a pod's smaller openings lower that load but also lower the view premium. Neither is free; both should be estimated with local utility prices before the fleet decision, not discovered after the first summer's bills. Buyers comparing at the model level should put the two products' specification sheets side by side and price the differences, the same discipline our glamping pod prices article and our model cost comparison apply within each product family.
Resale and redeployment close the ledger. A finished steel unit relocates cleanly, which gives a resort operator an exit path if the site changes; a pod is cheaper to write off and replace. How much that flexibility is worth depends on how settled your land tenure is.
Guest Perception and Rate Positioning
The two products photograph differently, and that shapes the rate ladder. A capsule with a curved glass wall is an architecture story that markets itself, which is why resort operators anchor their premium rate tiers with it, as our resort glamping article describes from the pod side. Pods position as authentic nature stays, and their economics come from placing more units per hectare at accessible rates. Guests rarely cross-shop the two directly; they book the experience, and the product follows the positioning.
For operators planning a full property, our capsule house resort planning guide walks through unit mix and phasing, and the luxury end of the pod market is covered in our luxury glamping pods article. Families comparing enclosed layouts should also see our pod bathroom article, which shows how far a small pod can stretch.
In practice the decision reduces to three questions: does the site have access for a delivered finished unit, does the view justify panoramic glazing, and does the business plan need premium positioning or unit density. Answer those three and the product chooses itself. Request written specifications from manufacturers before deciding, and confirm local building requirements with the authority having jurisdiction. Requirements may vary by application, market and applicable standard.
More from the Blog
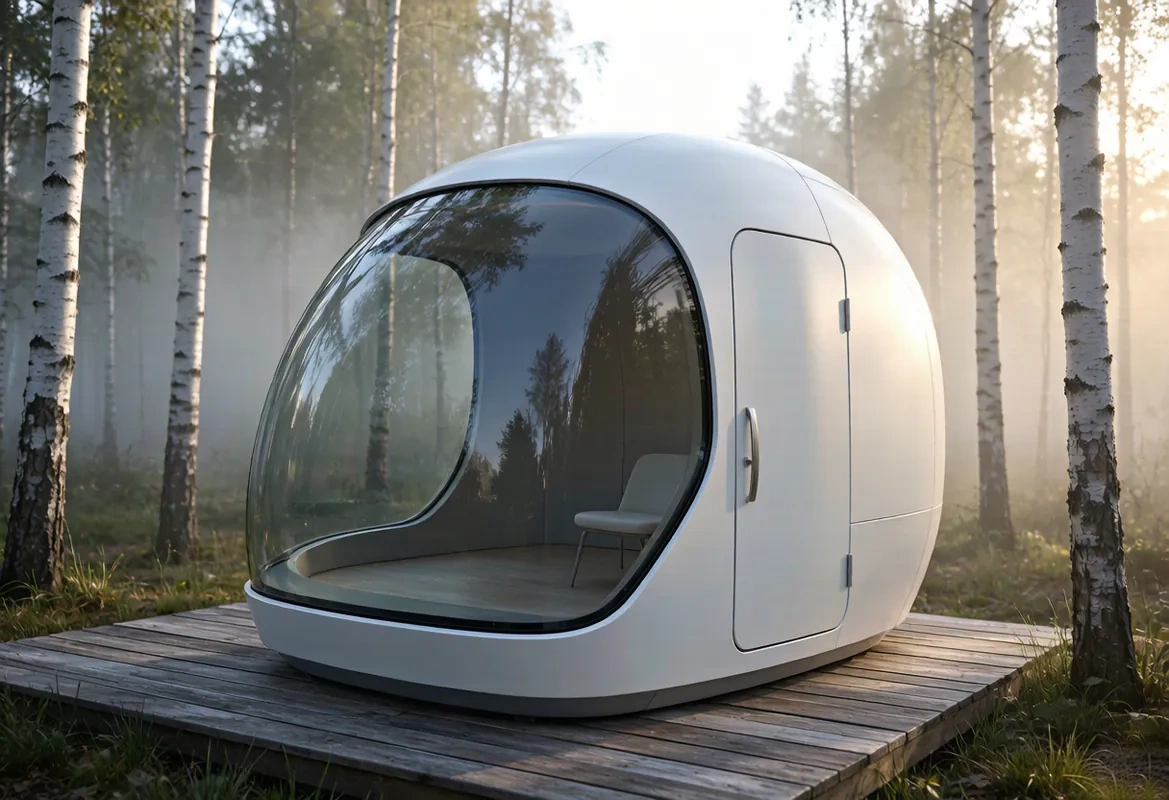
Capsule Home Cost Guide: What You Really Pay in 2026
EXW, shipping, install and the hidden line items — a transparent breakdown of total landed cost.
Read article →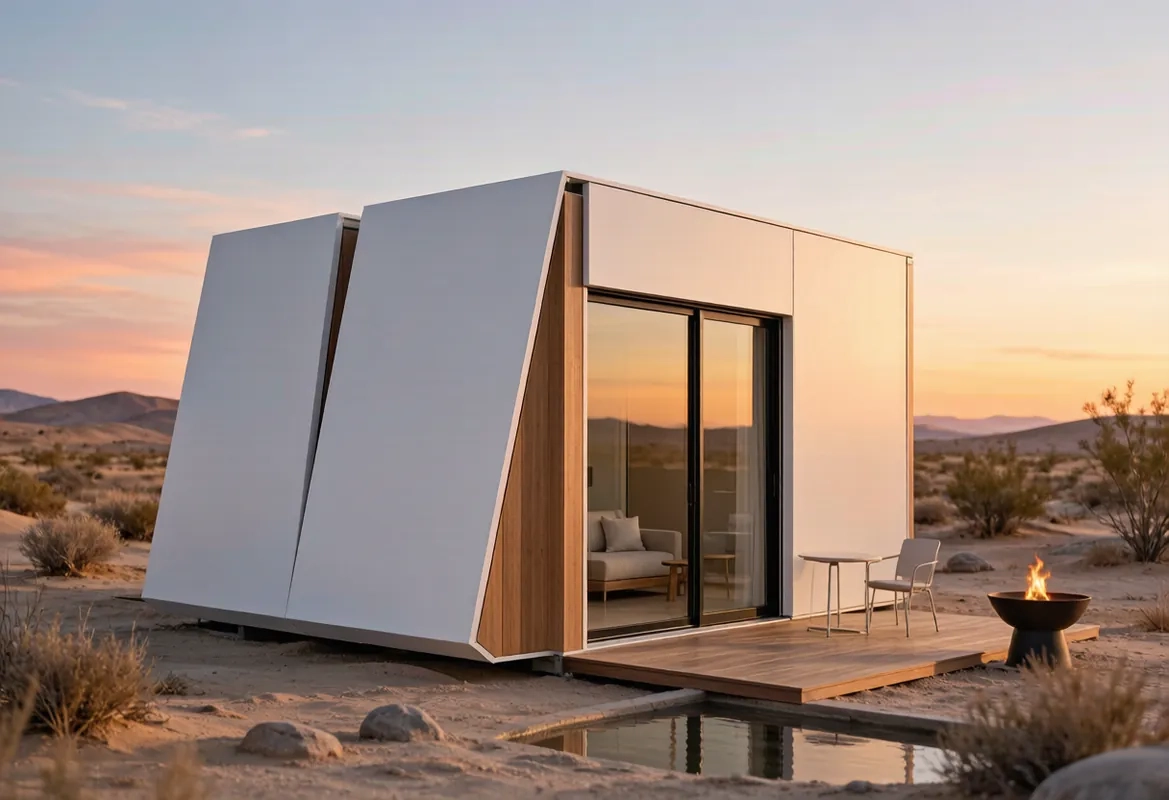
How to Install a Capsule Home in 3 Days: A Step-by-Step Guide
From site prep to first guest — the exact sequence our install crews follow on every deployment.
Read article →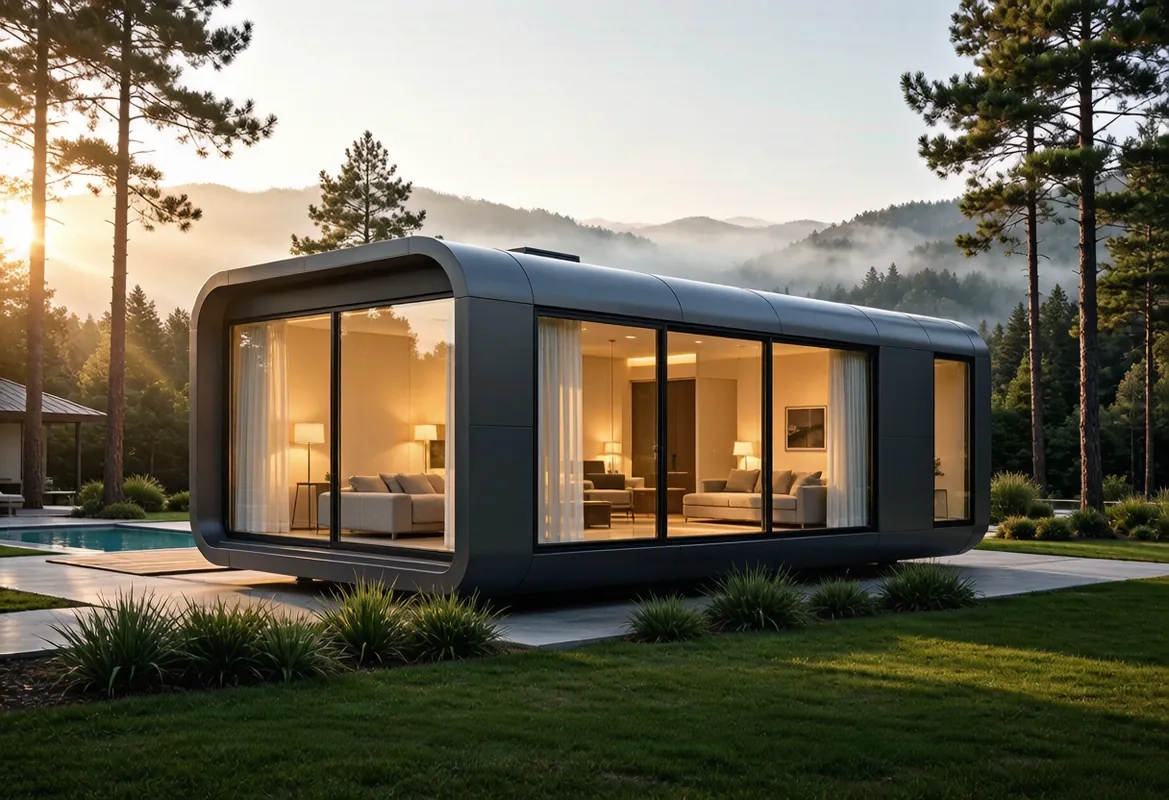
Real Owners, Real Numbers: Success Stories
How a lakeside resort, a Spanish glamping site and a Singapore dealer hit their targets.
Read stories →Talk to the Factory
Ready to Ride the 2026 Wave?
Get the latest catalog, pricing tiers and a layout sketch for your land — straight from the engineering team.